Direct Access To All Multiple Listings Like Realtors®

(Prices and inventory current as of Nov 30, 1999)

See Pictures and updates (icon)See photos and updates from listings directly in your feed

Share with you friends (icon)Share your favorite listings with friends and family

Save your search (icon)Save your search and get new listings directly in your mailbox before everybody else

Direct Access To All Multiple
Listings Like Realtors®

(Prices and inventory current as of Nov 30, 1999)

See Pictures and updates (icon)See photos and updates from listings directly in your feed

Share with you friends (icon)Share your favorite listings with friends and family

Save your search (icon)Save your search and get new listings directly in your mailbox before everybody else

Sign Up

it's quick and easy

We'll never post to social networks

or

  • This field is for validation purposes and should be left unchanged.

Already an account? Log in here

Log in

Please check username or password!

No account yet? Register here

Password forgotten? Reset your password

Reset your password

The email address does not seems to be correct!

Please check your email to reset your password

No account yet? Register here

Sign-up for FREE !

Sign-up to save your favorites.
By creating an account we can offer you even more then just saving your favorites:

Get new properties in your mailbox before anybody else

Easily save you searches

Receive handy tips and tricks on buying a new house

Register NOW

Already an account? Login here

4835 E INDIANOLA Avenue, Phoenix, AZ 85018

$2,260,000 (Active)
All pictures
Listed by: Shawna Warner - RETSY

4835 E INDIANOLA Avenue, Phoenix, AZ 85018

$$2,260,000
Active
est.$2,260,000/month.
4 beds. 3 baths. 6,695 Sqft.

Get More Info

  • This field is for validation purposes and should be left unchanged.
  • This field is hidden when viewing the form

Payment Calculator

$/mo
Interest Rate,
This product uses the FRED® API but is not endorsed or certified by the Federal Reserve Bank of St. Louis.

Mortgage Broker

Start My Approval
or Call Now: (630) 699-0001

4835 E INDIANOLA Avenue, Phoenix, AZ 85018

$2,260,000
Active
est.$2,260,000/month.
4 beds baths 6,695 Sq.ft.
Download Listing As PDF

Generating PDF

Property details for 4835 E INDIANOLA Avenue, Phoenix, AZ 85018
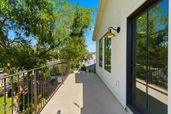
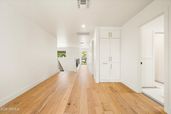
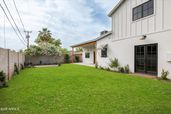
Thoughtfully reimagined from top to bottom, this beautifully renovated Arcadia home blends timeless character with modern functionality. Offering 4 bedrooms, 3.5 bathrooms, and an upstairs flex room, this home features a complete renovation including all new finishes, electrical, mechanical systems, roof, and plumbing. A charming Dutch door welcomes you into a two-story entry with custom wall paneling and wide-plank European white oak flooring throughout. Custom details include tongue-and-groove ceilings with painted beams, custom trim work, and thoughtfully curated lighting. The open great room and kitchen feature custom cabinetry, a work-table style island with polished Calacatta Lincoln marble with ogee edge and seating for 4, honed Vermont Maple marble counters and backsplash, a plaster vent hood, and a custom tri-fold window over the farmhouse sink. A charming color-washed scullery adds additional prep space with butcher block counters, Shaw prep sink, checkerboard tile accent wall, and antique brass hardware. The great room is anchored by a neutral brick fireplace with custom mantle and built-ins. The main-level primary suite features Phillip Jeffries grasscloth wallpaper, honed marble checkerboard flooring, marble shower finishes, dual vanity, and a spacious custom walk-in closet. A second main-level en-suite bedroom with Marvin French doors offers privacy for guests. Upstairs includes two additional bedrooms, a shared vintage-inspired bath, and a flexible bonus room that opens to a north-facing deck with mountain views and Arizona sunsets. Outdoor spaces are equally inviting with a large front porch, lush grass lawns, mature trees, roses, boxwood and ficus, and a diagonally scored patterned driveway. The backyard is designed for entertaining with a spacious patio and kitchen servery window, pea gravel dining terrace surrounded by roses, olive and lavender, wood-burning fire pit, citrus trees, and a custom copper outdoor shower.The kitchen is equipped with Thermador appliances, including a 6-burner range with signature blue knobs, panel-clad refrigerator and freezer columns, panel-clad dishwasher, Sharp microwave drawer, and Avalon wine/beverage cooler. Samsung front-load washer and dryer included.A meticulously curated renovation combining architectural charm, craftsmanship, and thoughtful design in one of Arcadia's most desirable neighborhoods.
Broker details: RETSY

Listed by: Shawna Warner
Listagent State License: SA114065000
Co-listing Broker: RETSY
Co-listing Agent: Lara Broadrick
Co-Listagent State License: SA559945000
mlslogo
Property Description

MLS Information

  • Listing: 6995512
  • Listing Last Modified: 2026-08-11

Property Details

  • Standard Status: Active
  • MLS Status: Active
  • Built in: 1955
  • Subdivision: Arcadia LIte
  • Lot size area: 6695 Square Feet

Geographic Data

  • County: Maricopa
  • MLS Area: Arcadia LIte
  • Directions: West on Indian School Road, south on 49th St, left on Amelia and follow around to Indianola and turn right.
Features

Interior Features

  • Flooring: Stone, Wood
  • Bedrooms: 4
  • Half baths: 1
  • Living area: 3295
  • Interior Features: High Speed Internet, Double Vanity, Master Downstairs, Eat-in Kitchen, Breakfast Bar, Vaulted Ceiling(s), Kitchen Island
  • Fireplaces: 1

Exterior Features

  • Roof type: Composition
  • Lot description: Sprinklers In Rear, Sprinklers In Front
  • View: Mountain(s)

Parking

  • Garage spaces: 2

Utilities

  • Sewer: Public Sewer
  • Water: Public
  • Heating: Forced Air, ENERGY STAR Qualified Equipment, Electric
Property Information

Tax Information

  • Tax Annual Amount: $2,456

Disclaimer

The property listing data and information set forth herein were provided to ARMLS from third party sources, including sellers, lessors and public records, and were compiled by ARMLS The property listing data and information are for the personal, non-commercial use of consumers having a good faith interest in purchasing or leasing listed properties of the type displayed to them and may not be used for any purpose other than to identify prospective properties which such consumers may have a good faith interest in purchasing or leasing. ARMLS and its subscribers disclaim any and all representations and warranties as to the accuracy of the property listing data and information set forth herein. All information should be verified by the recipient and none is guaranteed as accurate by ARMLS
mlslogo

Step 1 of 6

Your mortgage approval starts here.

Answer some questions to receive your approval letter. Get started now - no commitment needed.

Home Description

Thumbnail 1
Thumbnail 2
Thumbnail 3
Thumbnail 4
Thumbnail 5
Thumbnail 6
Thumbnail 7
Thumbnail 8
Thumbnail 9
Thumbnail 10
Thumbnail 11
Thumbnail 12
Thumbnail 13
Thumbnail 14
Thumbnail 15
Thumbnail 16
Thumbnail 17
Thumbnail 18
Thumbnail 19
Thumbnail 20
Thumbnail 21
Thumbnail 22
Thumbnail 23
Thumbnail 24
Thumbnail 25
Thumbnail 26
Thumbnail 27
Thumbnail 28
Thumbnail 29
Thumbnail 30
Thumbnail 31
Thumbnail 32
Thumbnail 33
Thumbnail 34
Thumbnail 35
Thumbnail 36
Thumbnail 37
Thumbnail 38
Thumbnail 39
Thumbnail 40
Thumbnail 41
Thumbnail 42
Thumbnail 43
Thumbnail 44
Thumbnail 45
Thumbnail 46
Thumbnail 47
Thumbnail 48
Thumbnail 49
Thumbnail 50
Thumbnail 51
Thumbnail 52
Thumbnail 53
Thumbnail 54
Thumbnail 55
Thumbnail 56
Thumbnail 57
Thumbnail 58